INTERVENTION IN PATRIARCA SQUARE:
A RETURN TO THE CONDITION OF PLACE
INTERVENCIÓN EN LA PLAZA DEL PATRIARCA:
EL RETORNO A LA CONDICIÓN DE LUGAR
Henry Farkas
Pontifícia Universidade Católica de Campinas, Brazil
https://orcid.org/0000-0003-4333-8952
Jane Victal
Pontifícia Universidade Católica de Campinas, Brazil
https://orcid.org/0000-0002-4251-4830
Received: May 13th, 2025
Accepted: July 7th, 2025
doi: https://doi.org/10.26439/limaq2026.n017.7922
This article explores how architecture manifests in relation to the concept of non-place, as conceptualized by French ethnologist Marc Augé. It specifically investigates how this concept is expressed in public spaces within the built environment. The article closely examines the influence of Paulo Mendes da Rocha’s design for Patriarca Square in São Paulo, completed in 1992. In this project, Mendes da Rocha introduces an aesthetic feature that alters perceptions of spatial scale in a public space in the historic center of the city, creating a multi-layered structure that embodies local memory. This article analyzes Mendes da Rocha’s strategies to restore the connections that give this historic site its memory and symbolism. It reflects on how public interventions can reshape non-places, particularly in areas that have experienced overlapping layers of time and where connections to the past are fading. This exploration encourages the development of new frameworks for interpreting space.
non-places, Paulo Mendes da Rocha, palimpsest city, public space revitalization, space and place
El artículo analiza la materialización de la arquitectura en relación con el concepto de no lugar, conceptualizado por el etnólogo francés Marc Augé, en el espacio público del entorno construido, tomando como referencia la obra de Paulo Mendes da Rocha para la plaza Patriarca de São Paulo, 1992, donde el arquitecto inserta un objeto estético de regulación de escala en un espacio público del centro histórico de la ciudad con varias capas que representan la memoria local. Al demostrar sus operaciones para restablecer los vínculos que impregnan este sitio histórico de memoria y simbolismo, el objetivo es reflexionar sobre la condición maleable de los no lugares en las intervenciones públicas, particularmente en lugares que han sufrido capas superpuestas de tiempo, vínculos perdidos y la creación de nuevas lógicas para interpretar el espacio.
ciudad palimpsesto, espacio y lugar, no lugares, Paulo Mendes da Rocha, revitalización del espacio público
This is an open access article, published under the terms of the Creative Commons Attribution 4.0 International (CC BY 4.0) license.
INTRODUCTION
In the field of architecture, architects must have a comprehensive understanding of existing structures to create a meaningful dialogue between new designs and their surroundings, reflecting local history. Architects find this understanding especially significant when they make architectural interventions. However, relocating a work in time and space can often be a contentious strategy. The memory of a place profoundly influences how pedestrians and the community connect with artwork, emphasizing the strong relationship between urban intervention and place-based memory (Farkas, 2024).
This dynamic illustrates how built work integrates into the concept of place, as articulated by Yi-Fu Tuan, a Chinese-born American geographer and writer. Tuan views space as a catalyst for new experiences and discoveries, and he defines place as something familiar--an entity that individuals have already encountered and internalized (Tuan, 2013, p. 5).
Place is a center of meaning constructed by experience. It is known not only through the eyes and the mind, but also through the most passive and direct modes of experience, which resist objectification. Knowing a place fully means both understanding it abstractly and knowing it as one person knows another. (Tuan, 2018, pp. 5-6)
Scholars such as Tuan argue that individuals actively construct a sense of place over time through their experiences, with an affective bond to the environment playing a crucial role in this recognition. This dynamic process results in a subjective and individualized experience of place.
Tuan’s concept further encompasses the notion of activities and the construction of meanings. In interventions that formally define the full dimensions of spatiality--space, time, and place--this sensory expansion occurs. Enjoyment comes from various directions as the surrounding activities reshape spatial understanding, offering previously unimaginable experiences (Farkas, 2024).
The concept of non-places applies to targeted intervention sites that lose their historic identities and exist in a state of meaninglessness under certain conditions, functioning as environments of transition or intersection. This phenomenon reflects Marc Augé’s original definition of non-places. Augé is a French ethnologist and anthropologist who believes limited human relations and impersonal experiences characterize non-places. Key examples of non-places include airports, hotels, supermarkets, and mall corridors, all of which are closely linked to the post-modern consumer society that emerged in the latter half of the twentieth century (Augé, 2012).
Non-places compel critical assessment of the current state of public spaces. Emerging from urban voids and intersections, they encourage reflection on the significance of public management and its essential role in understanding the overlapping metropolitan phenomena that evolve over time. The intervention by Brazilian architect Paulo Mendes da Rocha in Patriarca Square in São Paulo exemplifies the fluidity of placeness, highlighting the shift of individuals from being active participants in urban dynamics to mere consumers or passengers.
Throughout its history, the urban expansion of São Paulo, along with various urbanization and planning processes designed for specific activities, has undermined the importance of memory and urban cohesion in the city’s central areas. Simultaneously, essential services--including cinemas, educational institutions, and corporate offices—have progressively relocated to major avenues and hubs on the periphery of the city. This trend reflects shifting financial power dynamics, as new banking and corporate centers have emerged in other parts of the city, thereby contributing to this contemporary phenomenon.
These dynamics echo the analysis of historian Pierre Nora, who argues that ‘sites of memory’ such as museums, archives, and monuments emerge today as a response to the decline of spontaneous, lived memory in the face of historical acceleration. As a result, there is a growing need for the artificial preservation of the remnants of memory (Nora & Aun Khoury, 2012).
NON-PLACE AS AN INTEGRAL PART OF URBAN SPACE
To fully grasp Marc Augé’s concept of non-place, it is essential to view it not only as a contemporary phenomenon but also as a response to the societal transformations that emerged after the 1970s. This period is characterized by significant changes, an intensified emphasis on individuality, and a revolution in technology and scientific advancements. In a time-space defined by individualism, hyper-consumption, and rapid urban expansion, the avant-gardes of the early 20th century actively critiqued the re-signification of modern geometric and abstract spaces (Augé, 2012).
Furthermore, the flexibilization of progressive attitudes that emerged during the post-modern movement has had a profound influence on contemporary society. This phenomenon significantly shapes discussions surrounding the public/private dichotomy in metropolitan areas, particularly within the fields of architecture and urbanism.
The circulation of globalized capital has enhanced mobility and led to the establishment of urban centers that concentrate cultural facilities and activities. These centers actively generate specific chains of place-based activities that produce capital, with real estate and tourism serving as notable examples of this trend. Augé and Montaner (2019) recontextualizes the phenomenon of non-places in the contemporary world, exploring how these spaces extend into the domestic sphere. They evolve from mere transitional spaces into significant components of private life, as evidenced by services like Airbnb.
It is important to understand the concept of non-places not merely as a recurring phenomenon tied to the idea of the “new,” nor solely as a response to contemporary spaces and facilities. Non-places do not inherently carry negative connotations for urban environments; rather, they represent an intrinsic component of urban structures.
Bernado Secchi (2006), an Italian urban planner and economist, proposed the concept of the city as a palimpsest, highlighting the complexity of urban layers1. The phenomenon is particularly evident in São Paulo, where the dismantling of a pre-independence city has created transitional spaces that reflect contemporary standards, yet fail to engage with the existing historical context. As a result, this disconnection may lead to reduced awareness among the city’s residents regarding its foundational principles and weaken the established relationships between different spaces.
A crucial aspect of the theory of non-places is their fluid nature, uniquely shaped by the subjectivity of their users. Dylan Trigg (2017), a philosophy researcher at the University of Vienna, explores these dynamics, emphasizing that our relationship with place is constructed from our needs and internal experiences. Consequently, when analyzing these spaces, it is essential to consider the concepts of “place” and “placeness.” Even within transitional areas, the conditions of place and non-place can coexist.
Reet Hiiemäe (2019), a researcher in the Folkloristics Department at the Estonian Literary Museum, provides an important counterpoint to the prevailing pessimism surrounding non-places, which are often perceived as devoid of distinct features. In reality, a place—regardless of its specific attributes--can hold significant importance in an individual’s history, transforming into an anthropological site. This perspective allows us to interpret the relationship between place and non-place as multi-layered, much like a palimpsest.
It would also be necessary to pay more attention to the aspects of subjectivity, intersubjectivity, and temporality – the perception of certain locations as non-places may not be constant or the same for all individuals in all circumstances. It may depend on the person’s state of mind in the given moment and on the habits and coping strategies of a particular person in general. (Hiiemäe, 2019, p. 18)
SÃO PAULO AND PATRIARCA SQUARE: THE FLUIDITY OF PLACE
Nestor Goulart Reis Filho (2004), a distinguished Brazilian architect and professor, critically examines the ambiguities and contradictions present in the urban structure of São Paulo. He points to the revitalization of the city’s historic center as a significant illustration of these complexities. This revitalization, while projecting a façade of democracy, actively serves the needs of both the local population and the nation as a whole, yet it remains subject to close scrutiny by the upper classes (Reis Filho, 2004).
Reis Filho describes São Paulo’s early nucleus as a dynamic center for commerce and services, emphasizing the various overlaps and transformations that occurred within its architectural landscape. This landscape underwent substantial reforms, with certain structures being entirely replaced. A notable example is the inauguration of the Viaduto do Chá (“Tea Viaduct”) in 1889, designed by Jules Martin (see Figure 1). This infrastructure project marked a significant urban development driven by private initiatives.
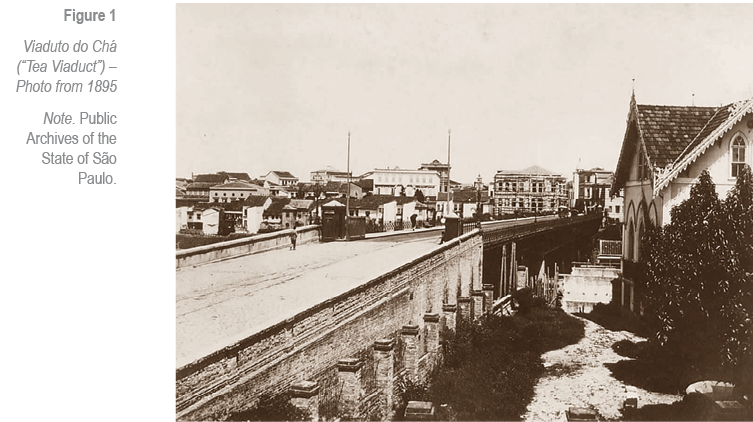
The alignment of the viaduct links Rua Direita and Rua Barão do Itapetininga, creating a vital connection between the triangle of the city’s original core and the rear of the valley. This alignment marks the origin
point for the Viaduto do Chá structure constructed by builders in 1912, located directly across from the Municipal Theatre in Patriarca Square.
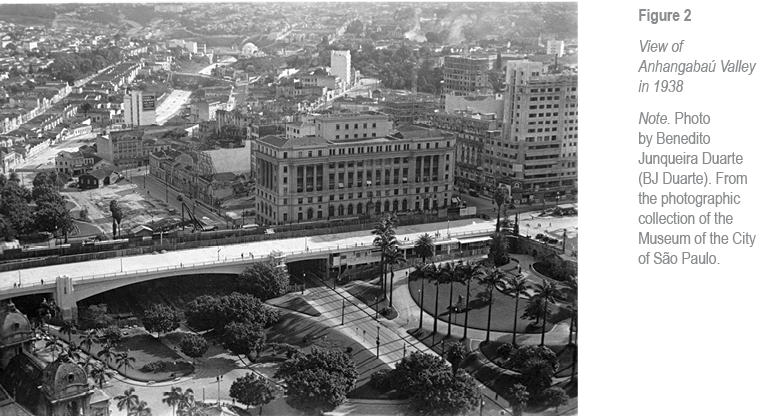
Situated in the Sé district of São Paulo’s historic center, Patriarca Square is one of the city’s oldest squares. To fully appreciate its significance, one must view it from the perspective of the Anhangabaú Valley (see Figure 2). The development of this valley plays a crucial role in the urban history of Patriarca Square and exemplifies a traditional public space, and historical maps of the city reveal its topography, illustrating how Nanhabaú Street once traversed the base of the valley, where the Viaduto do Chá once stood.
Jordana Zola (2007), a Brazilian architect and researcher, identifies the primary objective of optimizing the flow of people and vehicles in the historic center of São Paulo. This area underwent a process of modernization characterized by the construction of new roads and the vertical development of buildings.
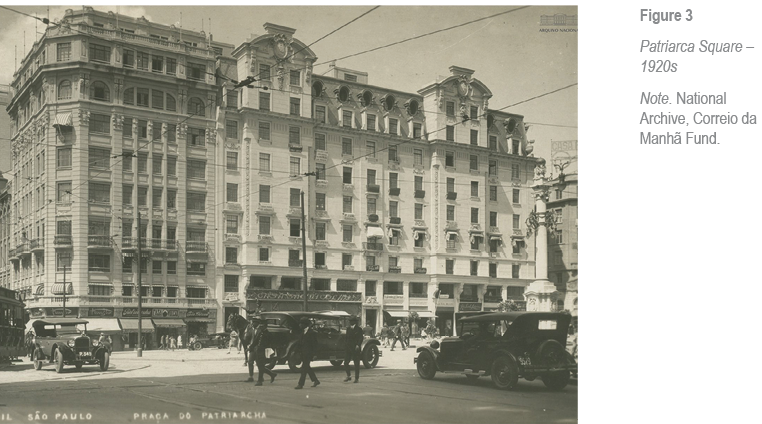
From this period onward, political agents actively shaped the city’s image in accordance with European trends. In doing so, they imposed features that obscured the area’s original characteristics, leading to a noticeable erosion of local identity. Consequently, this approach facilitated the edification of transitional urban structures in various locations (see Figure 3) (Reis Filho, 2004).
The innovative nature of São Paulo has generated considerable interest in its real estate market, which prioritizes capital profit and infrastructure improvements that facilitate technological advancement. These developments primarily enhance the city’s connections to global cities. However, São Paulo has also faced sanitary issues and shifts in economic power, prompting a significant influx of private and foreign investment. The crises of 1929 and World War II collectively elevated São Paulo to the status of a megacity, a trend especially pronounced in the second half of the 20th century (Reis Filho, 2004).
In the 1930s, the dynamic growth of the city and the significant increase in automobile traffic prompted reforms based on Prestes Maia’s Avenues Plan. Urban planners reshaped the valley and implemented the Anhangabaú Avenue project during the 1930s and 1940s. This avenue connects the city center to surrounding districts, functioning as a vital transport corridor for heavy north-south traffic. Designed at the valley’s bottom, the roadbed aims to enhance pedestrian access to the higher and older sections of the city, where the narrow roadways can no longer accommodate the growing flows of traffic.
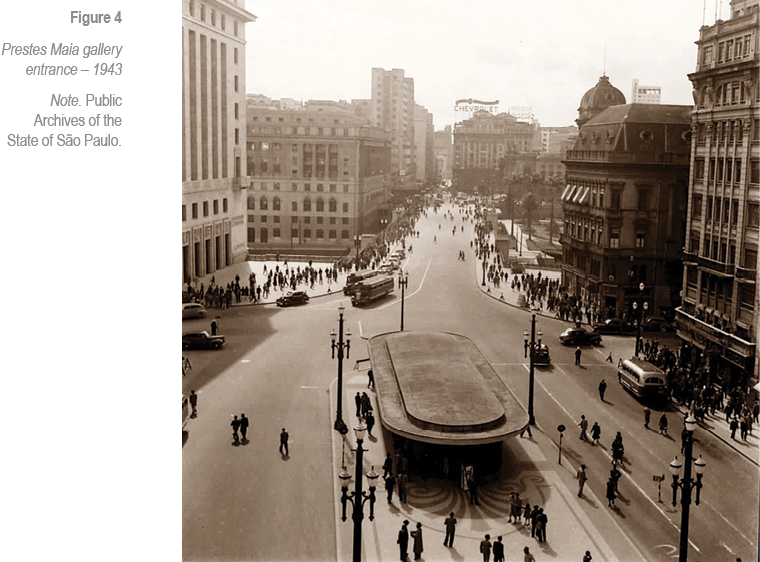
Inaugurated in 1940, the Prestes Maia Gallery has evolved into an underground pedestrian passageway that links the upper city to the valley level, offering access to commercial areas, banks, and offices (Figure 4). While it primarily serves as a passageway, it also hosts cultural events, including the São Paulo Salon of Fine Arts. Consequently, the gallery has become an essential route for commuters traveling between the bus stops located above and below the building complex.
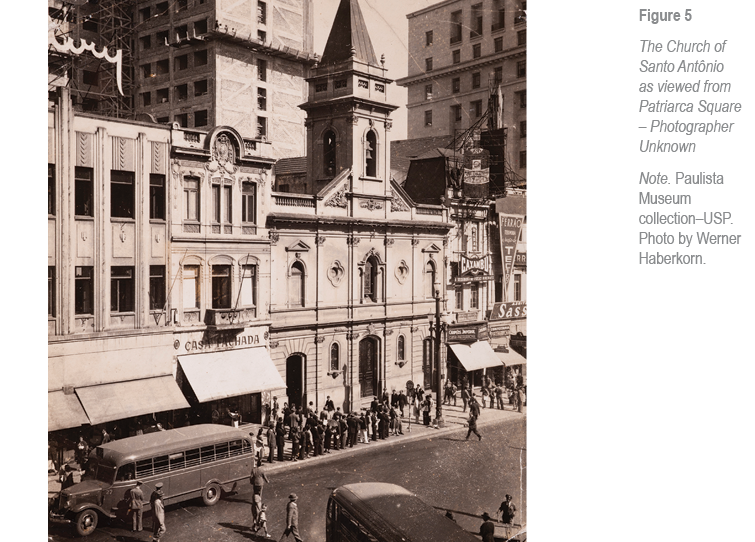
The initial redesign of Patriarca Square formed a key component of Francisco Prestes Maia’s urban initiatives. Conceived in 1940, this project led to the construction of the Prestes Maia Gallery, located underground and accessible from beneath the Viaduto do Chá, with one of its entrances situated in Patriarca Square. As pedestrians ascend the gallery’s stairs, they experience a sense of openness and awe as they emerge onto the expansive square, framed by buildings representing various architectural periods. Among these structures, the church of Santo Antônio stands out prominently. Nestled amid the surrounding constructions, the church functions as a temporal landmark, evoking the city’s historical roots amidst a backdrop of more modern architecture (Figure 5).
Following World War II, pragmatic city administrations from the 1950’s to 1970’s emphasized land value and speculative development across various areas. This shift prompted the relocation of commercial and residential centers to major avenues, leading to the deterioration of buildings in the city center. As a consequence, many daily activities for a large segment of the population moved to the south and southeast of the city (Reis Filho, 2004).
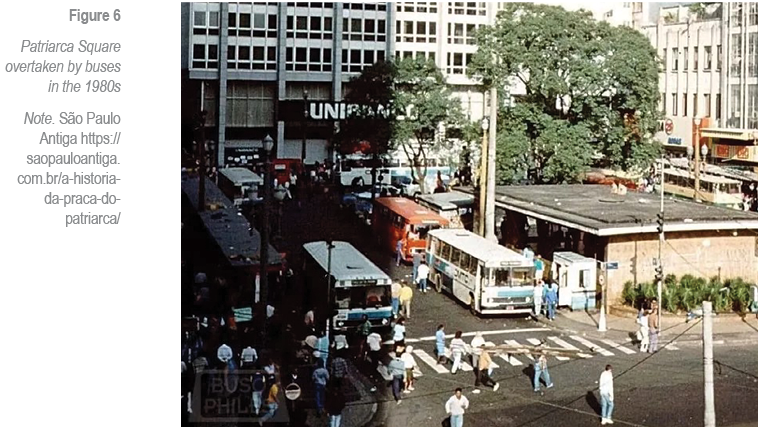
By the 1980s, heavy traffic conditions in the square and gallery resulted in significant infrastructure problems both uptown and in the valley, including flooding, overcrowding, and traffic congestion. As a result, Patriarca Square became a bus yard, losing its historical and symbolic significance. The square took on a transitional characteristic of placeness (see Figure 6).
The transformation of public space into road infrastructure or transit terminals prioritized circulation. This change compromised the space’s capacity to foster permanence and genuine urban experimentation, ultimately mimicking the roles of non-places within the city. Consequently, the area became inundated with the heavy flow of vehicles and passengers, which significantly reducing pedestrian use and drastically altering the relationship between passage and permanence.
The city council convened to discuss the current state of urban development, presenting several proposals, including the “Pró-Centro” plan developed by EMURB2. This plan aimed to increase the number of pedestrian crossings that link different elevation levels and to revitalize key points of interest, such as Patriarca Square.
The closure of public spaces for pedestrians, combined with the establishment of two subway stations that enhance vertical connectivity, has resulted in the Prestes Maia Gallery losing its role as a vital passageway to Patriarca Square. Consequently, the city has relocated arts-related activities to other museums, leading to a significant decline in the cultural value of the Prestes Maia gallery (Zola, 2007). This erosion of cultural function diminishes the public space’s potential for permanence, turning it into a monofunctional corridor lacking meaning. As a result, the area experienced environmental degradation and became increasingly inhospitable to human scale, ultimately becoming a non-place.
The notion of obsolescence in downtown São Paulo and similar urban centers stems from the migration of higher-income classes to emerging neighborhoods, which results in a concentration of the working classes in the central areas. Flávio Villaça (2011), a Brazilian architect and urban planner, argues that this urban segregation is a primary factor driving obsolescence and the proliferation of non-places. This segregation undermines diversity, obstructs interactions with the ‘other,’ and eliminates the spontaneous appropriation essential for authentic public spaces. These dynamics are amplified within a landscape characterized by aggressive transit infrastructures and consumption bubbles, which ultimately alienate and fragment the metropolitan experience.
PAULO MENDES DA ROCHA AND THE PORTICO
In the 1990s, the Viva ao Centro association initiated the revitalization of Patriarca Square, marking it as their first proposed intervention. In response to the proposals presented by this association, Mayor Paulo Maluf’s administration established PROCENTRO, the Program for the
Urban and Functional Requalification of Downtown São Paulo. This program aimed to create a dedicated body within the municipal cabinet responsible for overseeing the administration of the downtown area (Zola, 2007).
Daniele Pisani (2013), an Italian architect and researcher of Paulo Mendes da Rocha, emphasizes the importance of understanding the political and economic relationships that underpin such interventions as Patriarca Square Portico, despite the efforts made by associations and public authorities. They argue the clients’ motivations behind the Portico actions are crucial for understanding the roles of financial institutions and private corporations involved in these projects. This interest closely aligns with contemporary urban revitalization efforts, particularly within degraded historic centers. In these settings, stakeholders often leverage collective memory and cultural heritage to legitimize interventions and attract investment, thereby securing social complicity.
Within an area surrounded by devalued properties owned by the elite of São Paulo--who have relocated to other centers--the focus on generating financial returns through urban interventions becomes apparent. In 1992, the city commissioned architect Paulo Mendes da Rocha to develop guidelines for the revitalization of Patriarca Square. However, despite the ambitious intentions, only the portico was ultimately constructed (Zola, 2007).
Brazilian architect Paulo Mendes da Rocha (1928-2021) had a strong foundation in engineering that profoundly influenced his architectural practice. Ana Elisa Moraes Souto, a fellow Brazilian architect, notes that Mendes da Rocha’s father and grandfather were both naval engineers, which significantly shaped his approach to design. This background provided him with valuable insights into technical and structural solutions, thereby impacting his architectural work in meaningful ways (Souto, 2010).
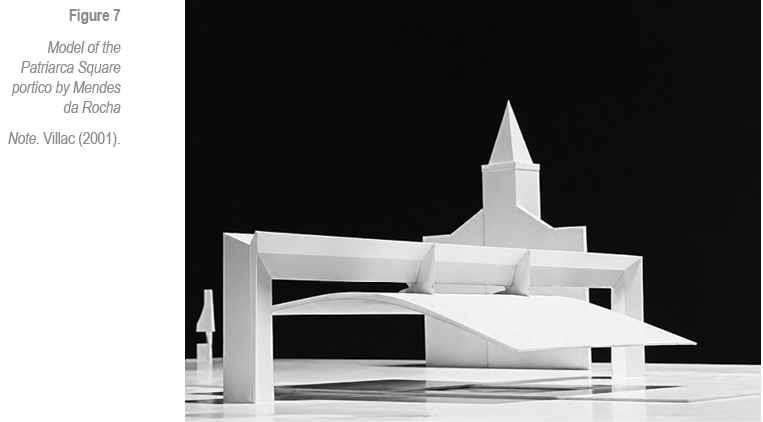
Commencing the project in 1992, Mendes da Rocha purposefully selected a portico as the focal point of the design. Despite its modest scale compared to the surrounding buildings, the portico stands out as a prominent feature for those traversing the square. This design encapsulates a civic and intimate scale, effectively serving as a kind of “ruler of scale,” a characteristic noted in many of Mendes da Rocha’s works.3 Additionally, his project models consistently identified the historic church of Santo Antônio as a crucial element within the overall design (see Figure 7).
The Prestes Maia Gallery, which featured an Art Deco roofing design by architect Elisário Bahiana from the late 1930s, had lost its distinctive focal point over the years. In his project, architect Mendes da Rocha intervened by restoring the original pavement, removing bus traffic and lighting fixtures, and revitalizing the elevations of the adjacent buildings (Zola, 2007). According to Mendes da Rocha, the proposed changes included:
1. Access to the road for short-term parking, taxis, tourist buses, church and hotel services and for use by the Prestes Maia Gallery itself. A compromise between cars and pedestrians. Cars can arrive at the edge of Rua São Bento, at the junction with Rua da Quitanda, Rua Direita.
2. An intriguing, strategic implementation – along the axis of the Viaduct – for the beautiful Ceschiatti sculpture in the Patriarca Square with his baroque coat.
3. A timely restoration of the designs in the floor mosaics, imperfect, that is, leaving the old part of the designs that are there, with the stones worn and polished by use.
4. The replacement of the roof for access to the Prestes Maia Gallery. This would be the most important part of the complex that makes up the square.
5. New lighting, with spotlights directed at the church and the restored buildings. Lighting appropriate for the suspended roof, radiating from the white surface, like moonlight.
6. Some urban utilities, telephones, trash bins, benches, should be provided, without forgetting that the Prestes Maia Gallery itself can house special services – post office, tourist information, restrooms, etc.
(Associação Viva ao Centro (São Paulo), 1994, pp. 101-102).
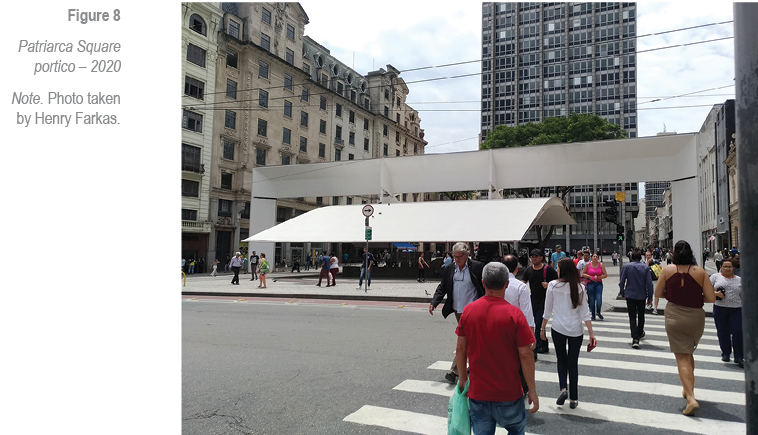
This intervention not only has a sculptural quality, but also serves as a kind of “ruler” for pedestrians. The monolithic structure helps to mediate the relationship between the architecture and the human scale. Furthermore, the work enhances the perception of the city’s visual openness, which is characterized by ongoing development and transformation. To facilitate this, the project diverted the vehicular circulation and bus terminals that previously overwhelmed the square, relocating them to the nearby Viaduto do Chá overpass (see Figure 8).
In their analysis of the project, Souto highlights the arch’s symbolic form as a focal point that integrates contemporary elements into the historical fabric of the square, despite the ongoing controversies regarding its presence. The architect engages with the diverse urban layers of São Paulo by introducing a structure that promotes spatial interaction. This dynamic arises from the interplay of shade, shelter, and covered space, emphasizing the arch’s role as a navigational reference for pedestrians in the urban landscape. Rather than imitating the surrounding historic buildings, the portico establishes an independent formal and visual identity, creating a stark contrast that marks a new present (Souto, 2010).
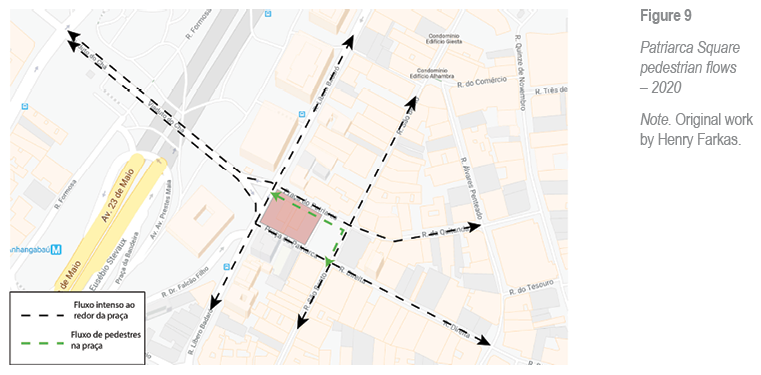
In addition to these characteristics, Farkas (2024) noted the mobility of pedestrians through the square in his study and how the arch facilitates free mobility in all directions. This design enables pedestrians to seek refuge under the canopy or navigate unobstructed in any direction, thereby enhancing the views from the Viaduto do Chá, Rua Libero Badaró, Rua Direita and from the Anhangabaú Valley (see Figure 9).
The reception of the project was far from universally positive, with significant divisions emerging among architects and the general public. While some individuals praised Mendes da Rocha’s approach, others raised concerns regarding its overall value. Notably, Brazilian architect Carlos Lemos criticized the project harshly, arguing that both its implementation and the resulting visual obstruction of the Church of Santo Antônio constituted a criminal offense. He particularly took issue with the demolition of the old shelter, which had been originally designed by architect Elisário Bahiana (Lemos, 2005).
Maria Isabel Villac (2001), a respected Brazilian architect and critic, highlighted Mendes da Rocha’s deliberate choice of steel for the project. She argued that this decision fosters a transformative dialogue with the palimpsest logic that characterizes São Paulo. Villac noted that this material choice not only emphasizes the juxtaposition of historical and contemporary elements within the square but also enhances their overall organization. Additionally, she observed that the project successfully reestablishes the square as an “intimate” space by incorporating an object that is appropriately scaled for pedestrians and the nearby buildings, thereby framing the São Paulo landscape effectively.
It is the portico/arch that gives the square back its compact and intimate character. The square, which still retains the traditional, provincial scale of the early 20th century, finds, in Paulo Mendes da Rocha’s project, the affirmation of the scale of the small church and Ceschiatti’s sculpture. On the other hand, the buildings, previously mute, closed in on themselves as unitary constructions, are “reinaugurated” in the dimension of the flow of time and, once again participating in the urban order, are reintegrated. And so, they recover the importance of the urban site as an anthropological space necessary to the morphology of the city and to the knowledge that develops over time about the notion and value of historical heritage. (Villac, 2001, p. 21)
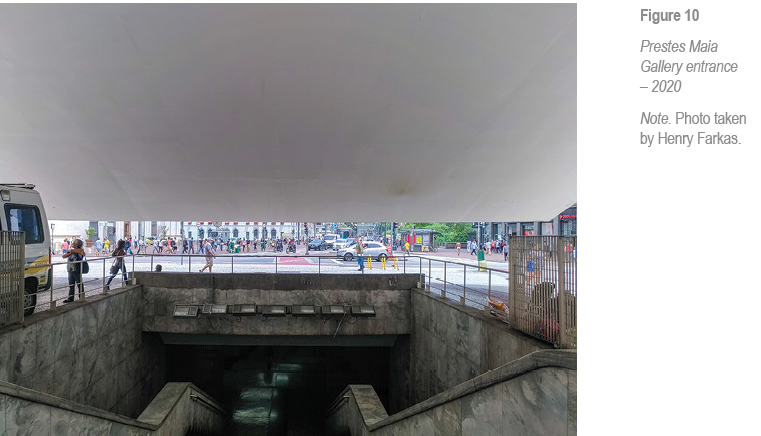
The Brazilian architect and critic Guilherme Wisik comments about the critiques concerning the project’s scale, arguing that its framing constitutes a false problem. He emphasizes that the project possesses a distinctive quality as a cohesive entity, which “goes beyond self-sufficient objectuality and the scale of the isolated square” (Wisnik, 2002). Furthermore, Wisnik highlights the project’s ability to frame the landscape in different ways and its thoughtful consideration of pedestrian movement, which facilitates urban flow by enhancing the historical connection between the Prestes Maia Gallery and the Anhangabaú Valley (see Figure 10).
CONCLUSION
This analysis examines how stakeholder groups express concerns that drive intervention practices in public spaces. They perceive these areas
as abandoned or lacking in historical and social significance, ultimately contributing to a loss of identity. To effectively revive, revitalize, or restore a space, architects must identify the elements worth preserving in order to construct a narrative that resonates with the community that utilizes that space.
Growing awareness of the degradation caused by non-places in cities worldwide has spurred urban art interventions and architectural projects that actively engage with these transitional environments. These initiatives aim to restore social cohesion, memory, and a sense of identity, transforming vacant and anonymous urban spaces into vibrant ‘places.’ Understanding the concepts of place, placeness, and non-places is crucial for analyzing the relationships that emerge within specific time-space contexts. Their inherently fluid nature encompasses a subjective dimension shaped by individuals’ perceptions and emotions. Therefore, to navigate the ambiguity effectively, it is vital to engage directly with residents at intervention sites to ensure a meaningful and enriching experience for the public.
However, this appropriation risks promoting a ‘theatricalization of everyday life,’ wherein cultural spectacles and consumption-driven environments overshadow the authentic historical memory that the current generation could restore. This phenomenon actively alienates observers from the site’s true history, reducing monuments to mere backdrops.
In contrast, Mendes da Rocha introduces an “object” that deviates from the formal characteristics of the historic buildings. This approach not only frames views that reveal layers of past eras but also engages in a dialogue that reconciles modernity with traditional meanings, thereby sustaining the relevance of his work.
The portico promotes unobstructed pedestrian movement, functioning primarily as an entrance and shelter. While it introduces a degree of tension through its structural integration, it also provides a sense of warmth that has contributed to its lasting presence over time. Alongside considerations of form and language, the topic of funding warrants careful attention. By offering shelter, framing the landscape, and enabling pedestrians to appropriate the space, this design successfully transforms the area from a non-place into a vibrant place. In doing so, it reinforces the square’s role as more than just a passageway; it becomes a focal point for social cohesion, memory, and urban life.
The Patriarca’s Portico conducts a critical analysis of case studies involving public-private partnerships, underscoring the importance of community participation in shaping urban interventions that seek to reconfigure social relations and enhance the urban fabric. However, it is important to recognize the persistent dominance of vested interests and their elitist tendencies, which frequently lead to limited community engagement. Such dynamics may elicit a variety of responses following the implementation of these interventions.
REFERENCES
Associação Viva ao Centro (São Paulo). (1994). São Paulo centro XXI: Entre história e projeto. Jorge da Cunha Lima.
Augé, M. (2012). Não-lugares: introdução a uma antropologia da supermodernidade. Papirus.
Augé, M., & Montaner, J. M. (2019). La humanidad planetaria. Gedisa.
Farkas, H. (2024). Tilted arc e o pórtico da Praça do Patriarca: Forma, espaço público e lugar [Master’s dissertation, Pontifícia Universidade Católica de Campinas]. Repositório Institucional PUC-Campinas.
Hiiemäe, R. (2019). Non-Places as sacred places: Conflict, contraction, or adaptation. In M. Maeva, Y. Erolova, and R. Popov (Eds.), Between the Worlds: People, Spaces, and Rituals (Vol. 1, pp. 5-20). IEFSEM-BAS & Paradigma.
Lemos, C. A. C. (2005, August 31). Patrimônio ameaçado. Cotidiano. https://www1.folha.uol.com.br/fsp/cotidian/ff3108200532.htm
Nora, P., & Aun Khoury, T. Y. (2012). Entre memória e história: a problemática dos lugares. Projeto história: Revista do programa de estudos pós-graduados de história, 10, 7-28. https://revistas.pucsp.br/index.php/revph/article/view/12101
Pisani, D. (2013). Paulo Mendes da Rocha: obra completa. Gustavo Gili.
Reis Filho, N. G. (2004). São Paulo: vila cidade metrópole. Prefeitura do Município de São Paulo.
Secchi, B. (2006). Primeira lição de urbanismo (M. Barda & P. M. R. Sales, Trans). Perspectiva.
Souto, A. E. M. (2010). Projeto arquitetônico e a relação com o lugar nas obras de Paulo Mendes da Rocha 1958-2000 [Doctoral thesis, Universidade Federal do Rio Grande do Sul]. LUME. Repositório Digital. http://hdl.handle.net/10183/26718
Trigg, D. (2017). Place and non-place: a phenomenological perspective. In B. Janz (Ed.), Place, space and hermeneutics. Contributions to hermeneutics (Vol 5, pp. 127-139). Springer; Cham. https://doi.org/10.1007/978-3-319-52214-2_10
Tuan, Y.-F. (2013). Espaço e lugar: A perspectiva da experiência. EDUEL.
Tuan, Y.-F. (2018). Lugar: uma perspectiva experiencial/Place: an experiential perspective. Geograficidade, 8(1), 4-15. https://doi.org/10.22409/geograficidade2018.81.a27150
Villaça, F. (2011). São Paulo: urbana segregation and inequality. Estudos Avançados, 25(71), 37-58. https://revistas.usp.br/eav/article/view/10597
Villac, M. I. (2001, November). Um novo discurso para a megacidade: Projeto Praça do Patriarca. Arquitextos, 2(018.01). https://vitruvius.com.br/revistas/read/arquitextos/02.018/827
Wisnik, G. (2002). Nova cobertura da Praça Patriarca em São Paulo. Minha Cidade, 3(029.01). http://www.vitruvius.com.br/revistas/read/minhacidade/03.029/2049
Zola, J. A. B. (2007). Praça do Patriarca: a permanência dos espaços públicos centrais na cidade de São Paulo [Master’s dissertation, Universidade de São Paulo]. https://doi.org/10.11606/D.16.2007.tde-05112010-121023
11 A concept put forward by Bernardo Secchi (2006) in his work: First Lessons in Urbanism, where he deals with the city as a palimpsest, borrowing a concept from André Corboz, a historian of art, architecture, and urbanism.The territory becomes a junction with overlapping of layers of signs, constructions, and meanings throughout history.
22 EMURB is the acronym for Empresa Municipal de Urbanização, located in São Paulo. On December 8, 2009, the city council authorized its split into two companies. “São Paulo Urbanismo” (SP Urbanismo) and “São Paulo Obras” (SP Obras) were created. “São Paulo Obras” is linked to the Municipal Secretariat for Urban Infrastructure and Works (Siurb) and “São Paulo Urbanismo” is linked to the Municipal Secretariat for Urban Development (SMDU).
33 The architect actively demonstrates this theme in the MuBE (Brazilian Museum of Sculpture and Ecology) project by engaging in a dialogue with both the physical weight and visual weight of the piece, strategically inverting the position of the form.